

152-154 Reed StRockland, MA 02370
Due to the health concerns created by Coronavirus we are offering personal 1-1 online video walkthough tours where possible.
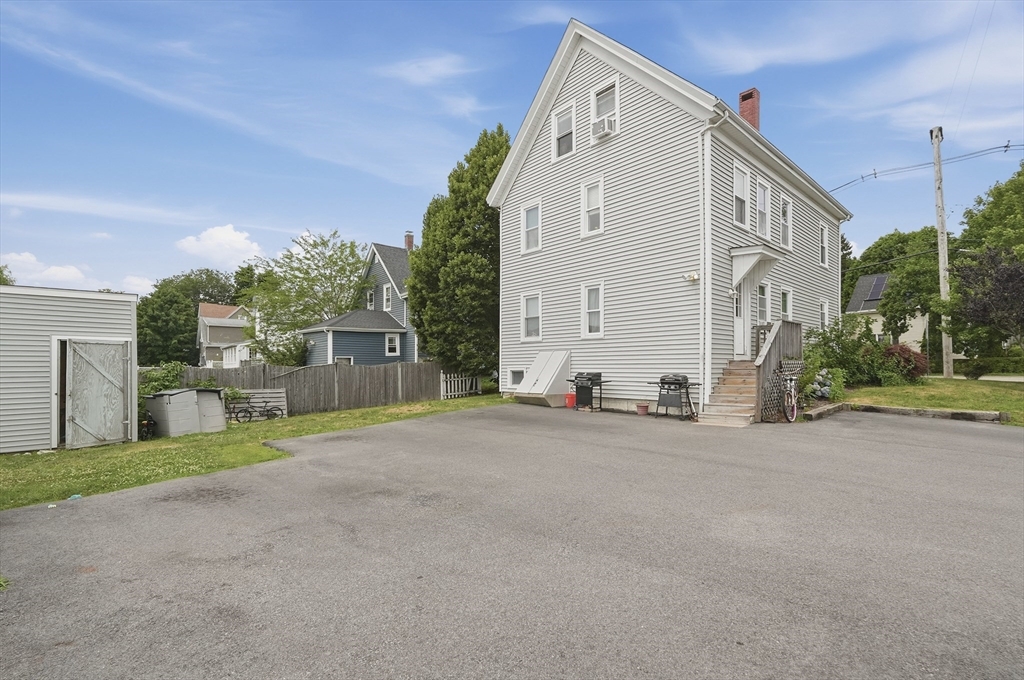
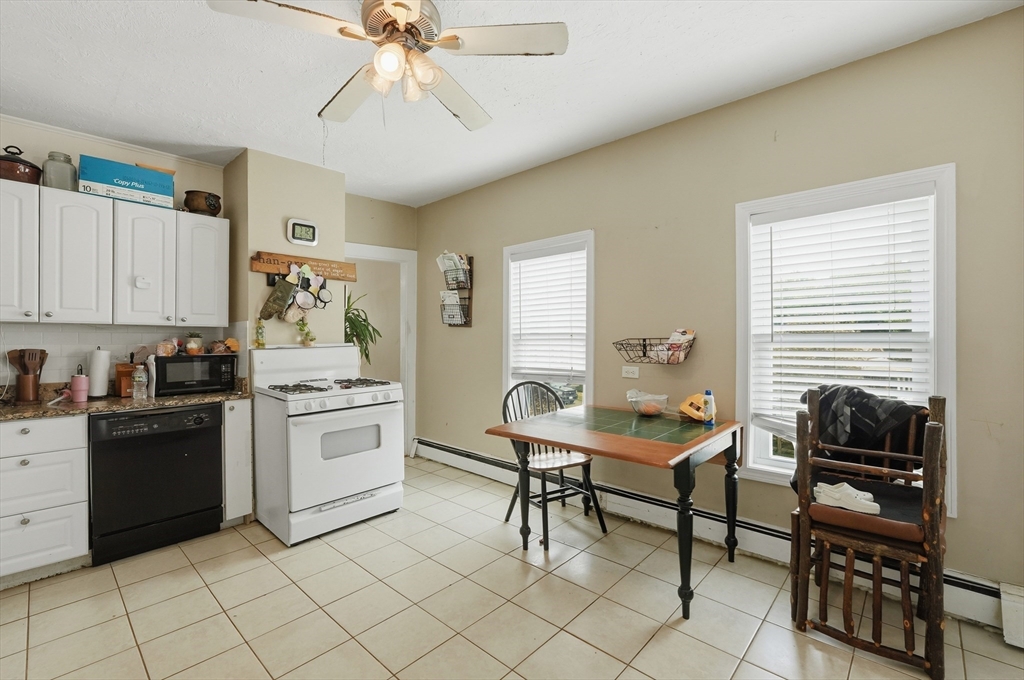
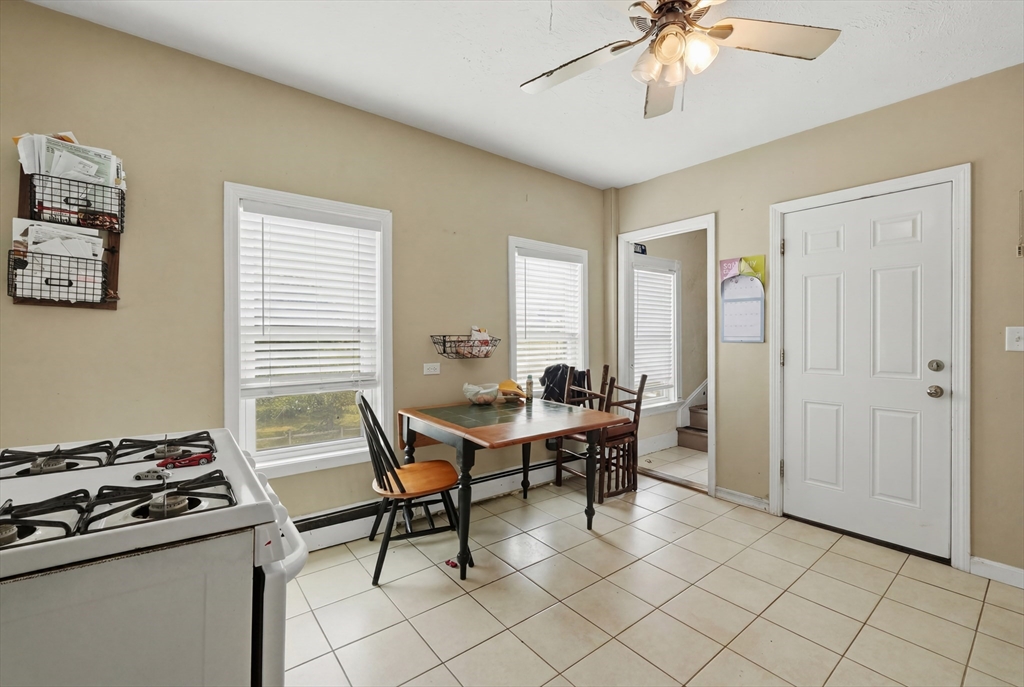
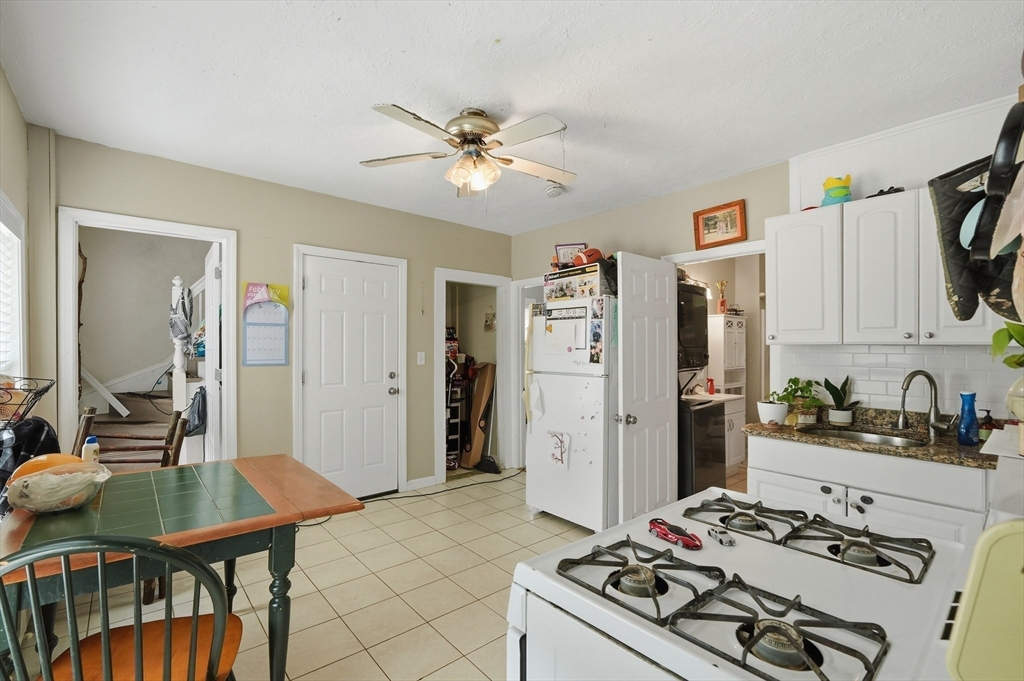
Rare opportunity to own a well-maintained two-family home in Rockland! Ideal for owner-occupants or investors, this property features separate utilities for each unit, offering convenience and flexibility. The first-floor unit includes 2 bedrooms and 1 full bath, while the spacious second unit spans two levels with 3 bedrooms and 1 full bath. Both units offer gas cooking and washer/dryer hookups. Major updates include a roof and siding approximately 3 years old, updated electrical, and new water heaters. The basement has been enhanced with French drains for added peace of mind. Conveniently located near downtown shopping, dining, athletic fields, schools, and commuter routes, this property offers strong rental potential and versatile living options.
| 4 days ago | Listing updated with changes from the MLS® | |
| a week ago | Listing first seen on site |

The property listing data and information, or the Images, set forth herein were provided to MLS Property Information Network, Inc. from third party sources, including sellers, lessors, landlords, and public records, and were compiled by MLS Property Information Network, Inc. The property listing data and information, and the Images, are for the personal, non-commercial use of consumers having a good faith interest in purchasing, leasing or renting listed properties of the type displayed to them and may not be used for any purpose other than to identify prospective properties which such consumers may have a good faith interest in purchasing, leasing or renting. MLS Property Information Network, Inc. and its subscribers disclaim any and all representations and warranties as to the accuracy of the property listing data and information, or as to the accuracy of any of the Images, set forth herein.
Last checked 2026-07-24 05:41 PM UTC